Leave a Message

Thank you for your message. I will be in touch with you shortly.

115 Toyon Court
115 Toyon Court
115 Toyon Court
115 Toyon Court
115 Toyon Court
115 Toyon Court
115 Toyon Court
115 Toyon Court
115 Toyon Court
115 Toyon Court
115 Toyon Court
115 Toyon Court
115 Toyon Court
115 Toyon Court
115 Toyon Court
115 Toyon Court
115 Toyon Court
115 Toyon Court
115 Toyon Court
115 Toyon Court
115 Toyon Court
115 Toyon Court
115 Toyon Court
115 Toyon Court
115 Toyon Court
SEE ALL PHOTOS
115 Toyon Court
115 Toyon Court
115 Toyon Court
115 Toyon Court
115 Toyon Court
115 Toyon Court
115 Toyon Court
115 Toyon Court
115 Toyon Court
115 Toyon Court
115 Toyon Court
115 Toyon Court
115 Toyon Court
115 Toyon Court
115 Toyon Court
115 Toyon Court
115 Toyon Court
115 Toyon Court
115 Toyon Court
115 Toyon Court
115 Toyon Court
115 Toyon Court
115 Toyon Court
115 Toyon Court
115 Toyon Court
Listed by Golden Gate Sotheby's International Realty, Kimberly Hansen, Listing Contact: 4158068230
Sold

115 Toyon Court

115 Toyon CT, Woodside, CA 94062

$3,800,000
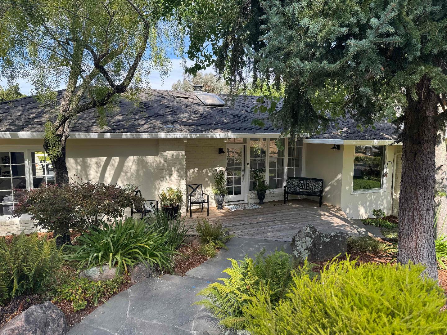
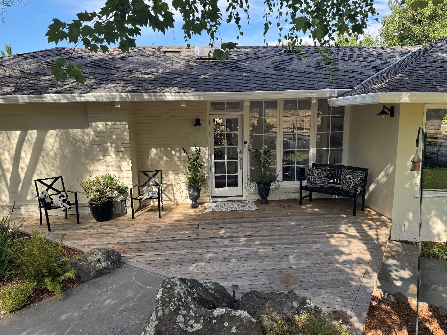
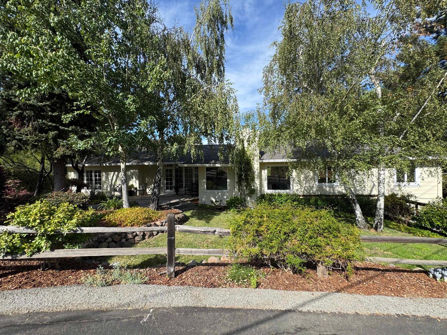
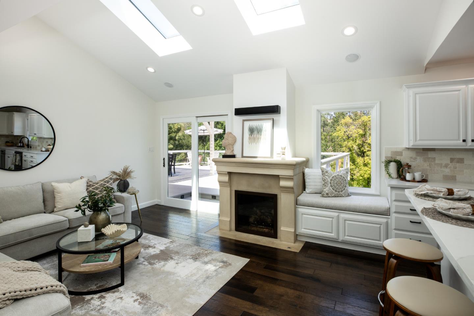
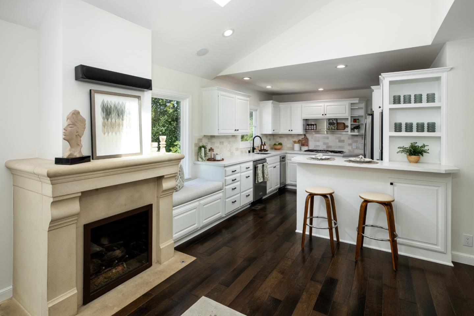
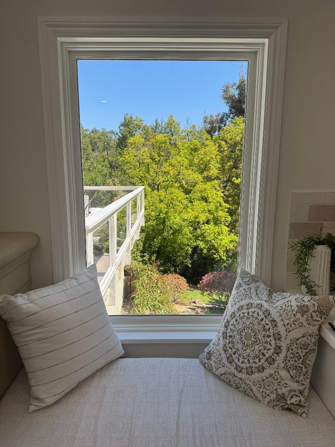
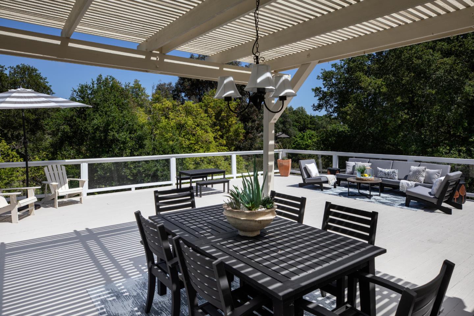
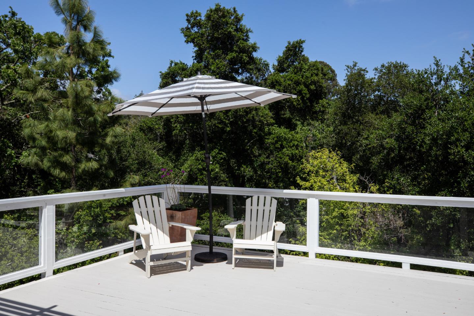
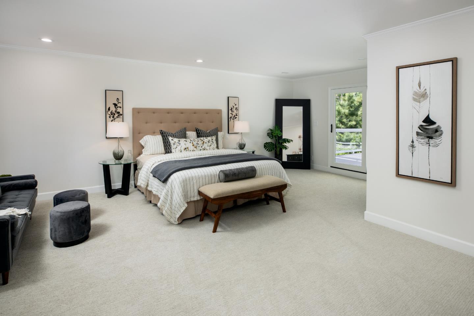
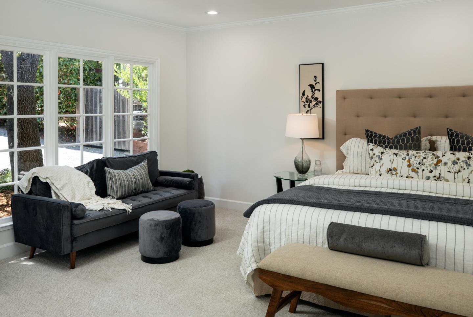
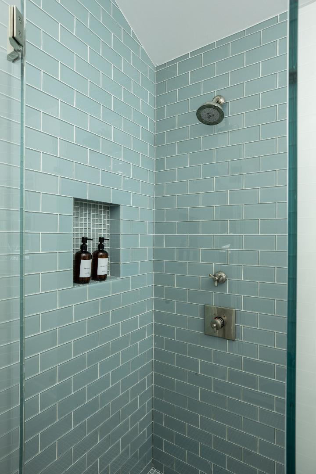
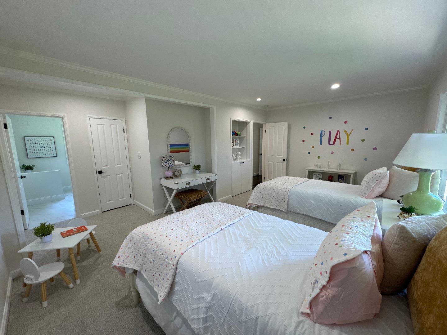
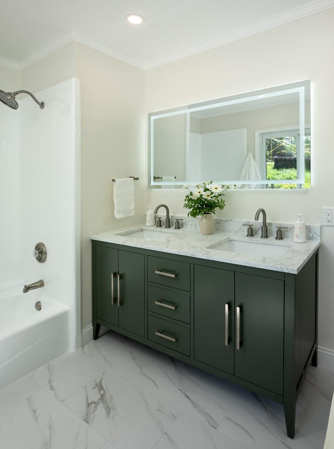
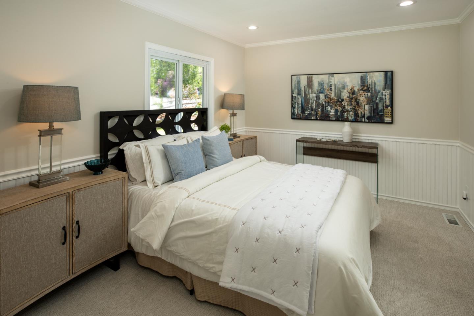
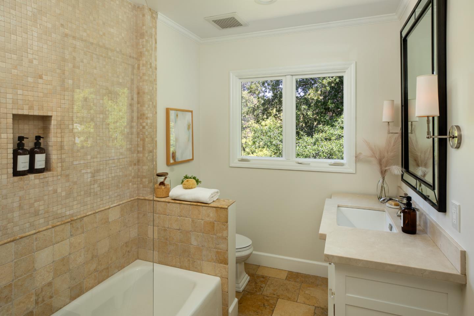
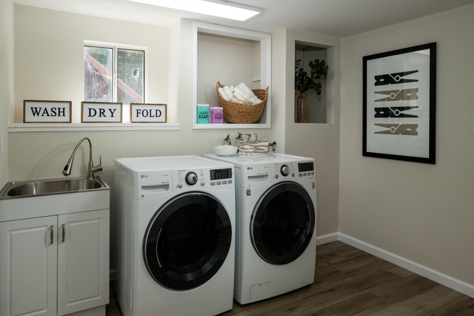
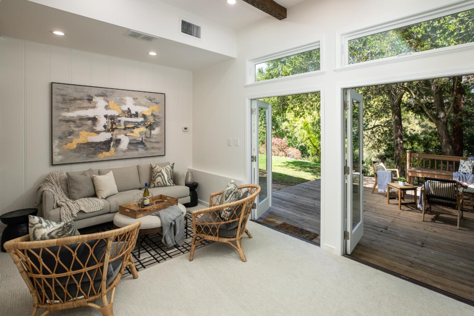
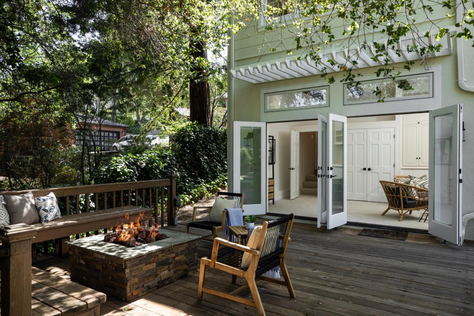
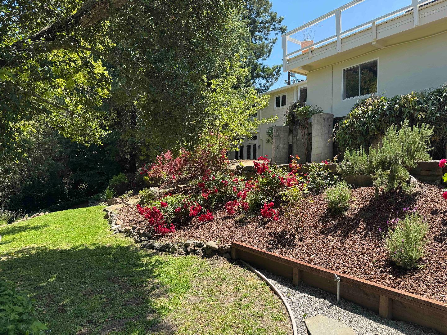
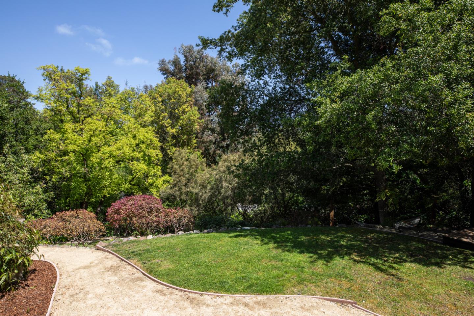
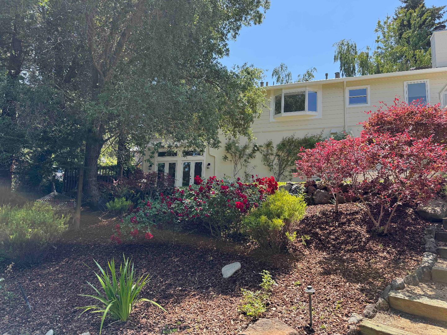
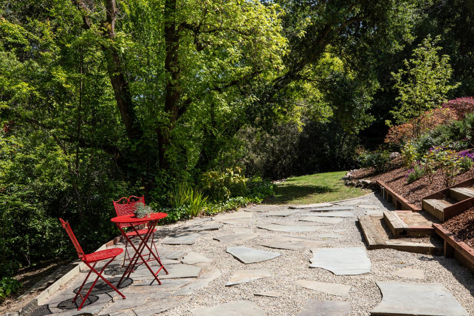
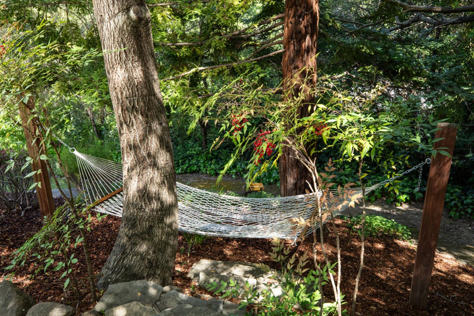
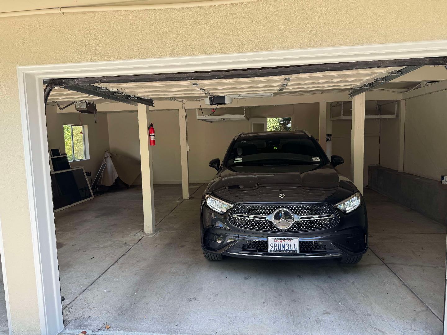
Great cul-de-sac location, this sunny, designer-updated home is as charming as it is comfortable. Just minutes from downtown Woodside and top-rated K-8 Woodside School, this location in the Glens is coveted. Step inside to discover the main level, featuring three bedrooms, including two with en-suite baths. The primary suite is a peaceful sanctuary with a generous footprint, sitting area, and direct access to the deck. A third full bath accommodates guests and the third bedroom. The heart of the home is open-concept, with a family room that flows seamlessly into an updated kitchen. Flow into the formal dining room and the inviting living room, where picture windows, custom built-ins, and one of two elegant stone fireplaces create a welcoming atmosphere. Step outside onto the expansive deck for effortless indoor-outdoor living and entertaining. Downstairs, discover a flexible fourth bedroom that can also serve as a home office or bonus room. With exposed beam ceilings, French doors leading to a private patio and fire pit, this may become your favorite space. A separate laundry room and two-car garage add functionality. The landscaped, tiered, and fenced backyard is perfect for entertaining, playing, or enjoying the serene natural surroundings.

4
beds

3
baths

2,400 Sq.Ft. LIVING AREA

0.44 Acres lot

Kimberly Hansen

Kimberly Hansen

Features & Amenities

Interior

  • total bedrooms4
  • Total bathrooms3
  • full bathrooms3
  • Flooring Carpet, Wood
  • Fireplace Gas Starter, Wood Burning
  • APPLIANCES Cooktop Gas, Dishwasher, Garbage Disposal, Oven Built In, Refrigerator, Dryer, Washer
  • other interior Features High Ceiling, One Or More Skylights

Area & Lot

  • Status Sold
  • Date Sold September 19, 2025
  • Living Area2,400 Sq.Ft.
  • Total Area2,400 Sq.Ft.
  • Lot Area0.44 Acres
  • MLS® IDML82019068
  • TypeResidential
  • YEAR BUILT1953
  • NeighborhoodWoodside
  • Architecture StylesCottage
  • School DistrictSequoiaUnionHigh

Exterior

  • STORIES1
  • Garage Space2.0
  • water SourcePublic
  • utilitiesPublic Utilities, Water Public
  • roofComposition
  • lot featuresGrade Sloped Down
  • parkingAttached Garage
  • HEAT TYPECentral Forced Air
  • AIR CONDITIONINGCentral Forced Air, Multi_Zone
  • SubstructurePillar Post Pier, Concrete Perimeterand Slab

Financial

  • Sales Price$3,800,000
  • Zoning R10025

Woodside

Explore

Work With Kim

Whether you’re buying your first home, investing in property, or selling a well-loved residence, the goal is always the same: to provide honest guidance, strong advocacy, and a successful experience from beginning to end. Real estate is about people and relationships, never just a transaction. I’ll be with you, for you, every step of the way.

Follow Me on Instagram